

Listing Courtesy of: SANTA FE / Listed By: Bob Lee Trujillo, Corcoran Plaza Properties
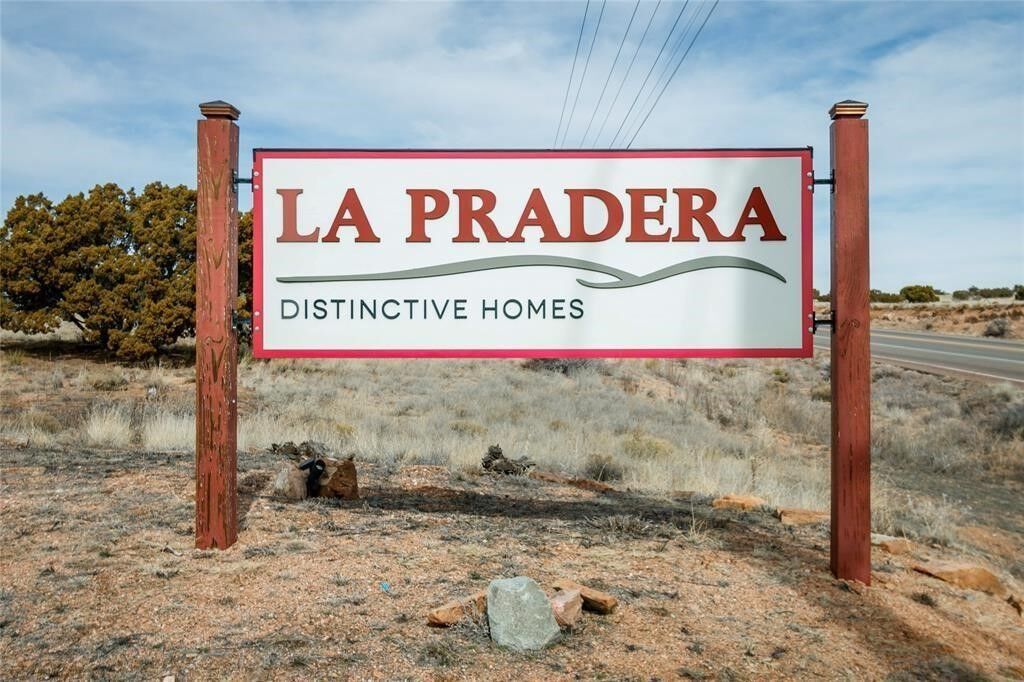
16 La Pradera Santa Fe, NM 87508
Pending (44 Days)
$879,000 (USD)
Description
MLS #:
202602467
202602467
Taxes
$866(2025)
$866(2025)
Lot Size
9,148 SQFT
9,148 SQFT
Type
Single-Family Home
Single-Family Home
Style
Contemporary
Contemporary
County
Santa Fe County
Santa Fe County
Community
La Pradera
La Pradera
Listed By
Bob Lee Trujillo, Corcoran Plaza Properties
Source
SANTA FE
Last checked Jul 19 2026 at 4:28 PM GMT+0000
SANTA FE
Last checked Jul 19 2026 at 4:28 PM GMT+0000
Bathroom Details
- Full Bathrooms: 2
- 3/4 Bathroom: 1
Interior Features
- Dishwasher
- Oven
- Range
- Refrigerator
- Disposal
- Microwave
- Gas Cooktop
- Windows: Insulated Windows
- No Interior Steps
- Beamed Ceilings
Subdivision
- La Pradera
Lot Information
- Drip Irrigation/Bubblers
Property Features
- Fireplace: Gas
- Fireplace: 2
Heating and Cooling
- Forced Air
- Fireplace(s)
- Natural Gas
- Refrigerated
- Ductless
- Central Air
Homeowners Association Information
- Dues: $190/Monthly
Flooring
- Tile
Exterior Features
- Roof: Flat
- Roof: Tile
- Roof: Membrane
Utility Information
- Utilities: Water Source: Public, Electricity Available, High Speed Internet Available
- Sewer: Community/Coop Sewer
School Information
- Elementary School: Amy Biehl Community
- Middle School: Milagro
- High School: Santa Fe
Parking
- Garage
- Attached
- Direct Access
Living Area
- 2,088 sqft
Location
Disclaimer: Copyright 2026 Santa Fe Association of Realtors. All rights reserved. This information is deemed reliable, but not guaranteed. The information being provided is for consumers’ personal, non-commercial use and may not be used for any purpose other than to identify prospective properties consumers may be interested in purchasing. Data last updated 7/19/26 09:28

open private courtyard with a fountain. To your right is a separate self-contained living unit with a Living room, bedroom and 3/4 bath and its own HVAC unit and tankless hot water heater. The main entry with eight (8) foot high doors leads to
the formal entry with a lighted nicho. To the right is the owner's suite with a large walk-in shower with euro-style shower fixtures and an overhead rain shower head. A sliding barn door separates the owner's bath and bedroom. Directly ahead of the entrance is the open living room with stained beams and T&G planking, a kiva fireplace and open kitchen with a 32 square foot oversized counter. The kitchen and guest bedroom both open out to a covered portal that has a gas-fired kiva fireplace and brick pavers. To the left of the entrance is the guest bedroom bath that can also serve as a powder room. The floors are tiled with 21-inch square tiles. The exterior is a contemporary design with a TPO roof on the living areas and a clay-like concrete tile roof on the outside portal that has heavy wood beams and brick pavers. The driveway is a colored stamped concrete design. The insulated two-car garage will include an epoxy-coated floor. This property is under construction/under contract.