

Listing Courtesy of: SANTA FE / Listed By: Stephanie Duran, Corcoran Plaza Properties; Amanda Morris, Plaza Properties
76 Calle Josephina Santa Fe, NM 87506
Active (63 Days)
$1,015,000 (USD)

Description
MLS #:
202602752
202602752
Taxes
$4,595(2025)
$4,595(2025)
Lot Size
13.2 acres
13.2 acres
Type
Single-Family Home
Single-Family Home
Year Built
2018
2018
Style
Pueblo
Pueblo
County
Santa Fe County
Santa Fe County
Community
Las Dos
Las Dos
Listed By
Stephanie Duran, Corcoran Plaza Properties
Amanda Morris, Corcoran Plaza Properties
Amanda Morris, Corcoran Plaza Properties
Source
SANTA FE
Last checked Sep 20 2026 at 6:38 PM GMT+0000
SANTA FE
Last checked Sep 20 2026 at 6:38 PM GMT+0000
Bathroom Details
- Full Bathroom: 1
- 3/4 Bathroom: 1
- Half Bathroom: 1
Interior Features
- Dishwasher
- Oven
- Range
- Refrigerator
- Dryer
- Disposal
- Washer
- Gas Cooktop
- No Interior Steps
- Beamed Ceilings
- Water Heater
- Tankless Water Heater
- Gas Water Heater
Subdivision
- Las Dos
Property Features
- Fireplace: Wood Burning
- Fireplace: 1
- Foundation: Slab
Heating and Cooling
- Propane
- Radiant Floor
Flooring
- Concrete
- Tile
Exterior Features
- Roof: Flat
- Roof: Metal
- Roof: Tar/Gravel
Utility Information
- Utilities: Water Source: Private, Water Source: Well, Water Source: Cistern, Electricity Available, High Speed Internet Available
- Sewer: Septic Tank
- Energy: Water Heater
School Information
- Elementary School: Gonzales
- Middle School: Gonzales
- High School: Capital
Parking
- Garage
- Attached
Living Area
- 2,008 sqft
Location
Estimated Monthly Mortgage Payment
*Based on Fixed Interest Rate withe a 30 year term, principal and interest only
Listing price
Down payment
%
Interest rate
%Mortgage calculator estimates are provided by The Corcoran Group and are intended for information use only. Your payments may be higher or lower and all loans are subject to credit approval.
Disclaimer: Copyright 2026 Santa Fe Association of Realtors. All rights reserved. This information is deemed reliable, but not guaranteed. The information being provided is for consumers’ personal, non-commercial use and may not be used for any purpose other than to identify prospective properties consumers may be interested in purchasing. Data last updated 9/20/26 11:38

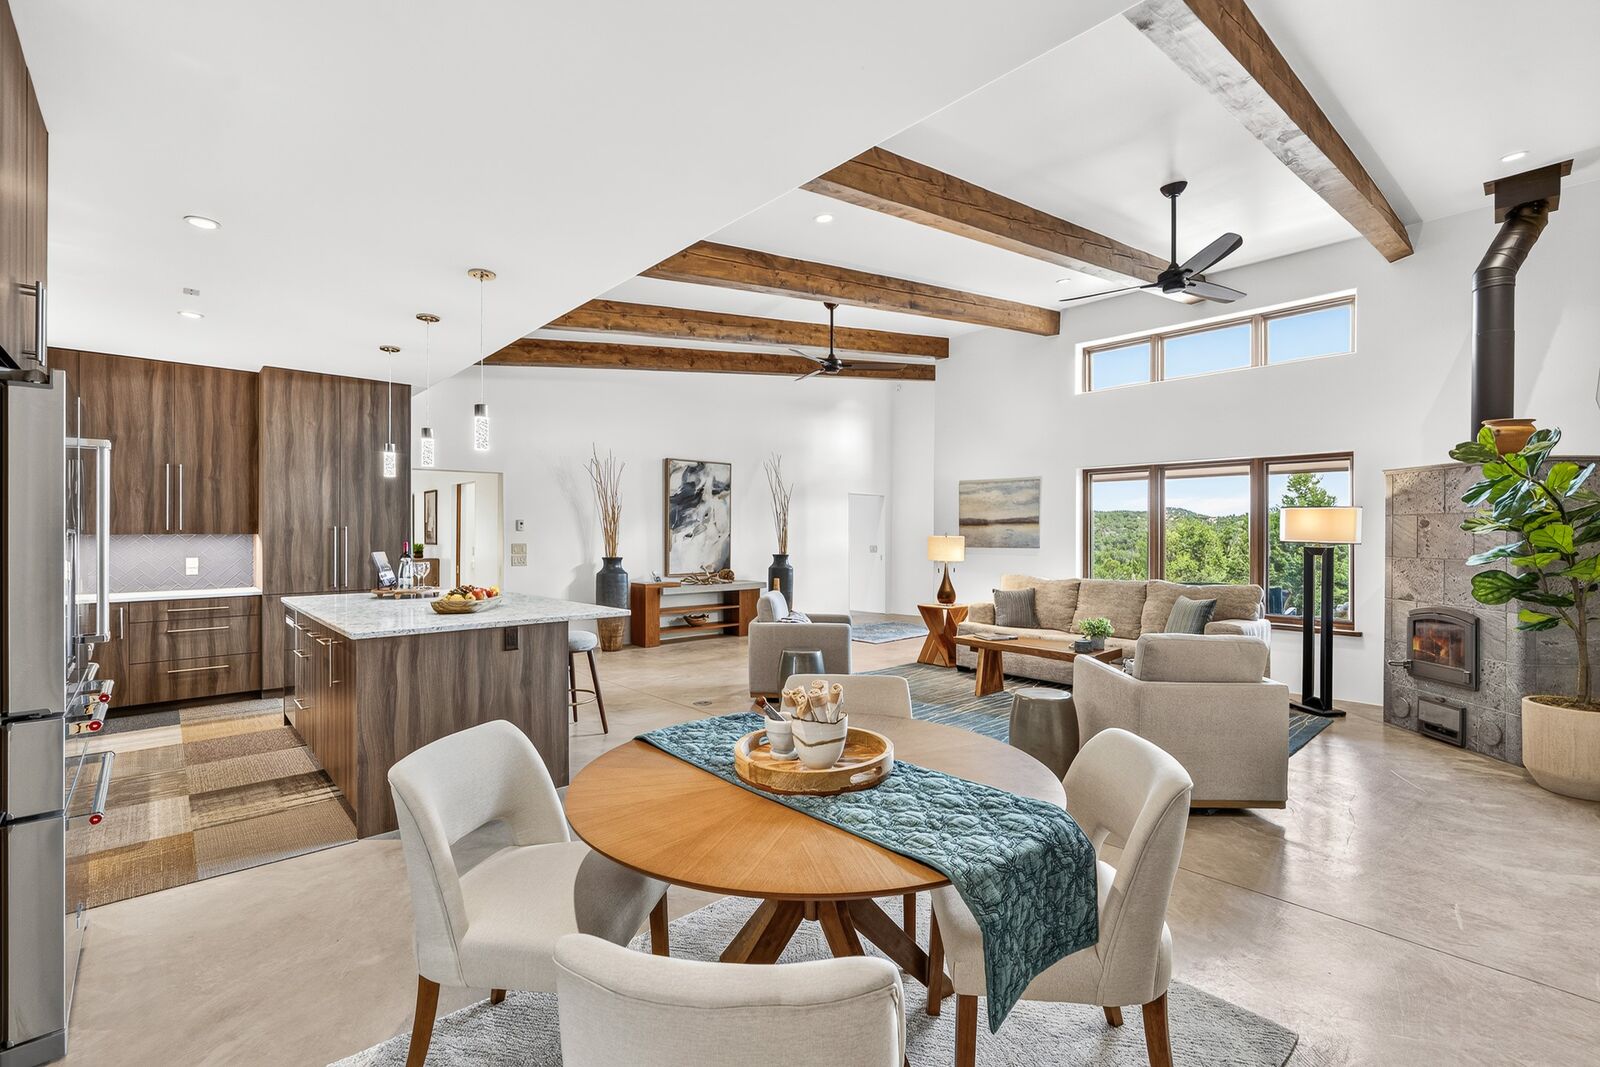
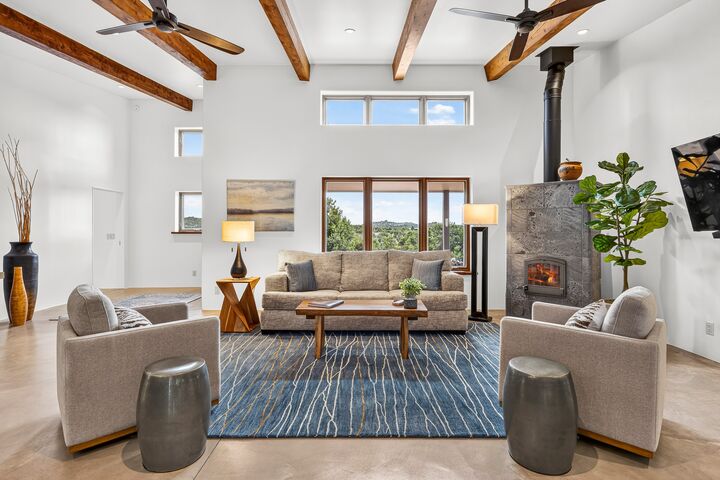
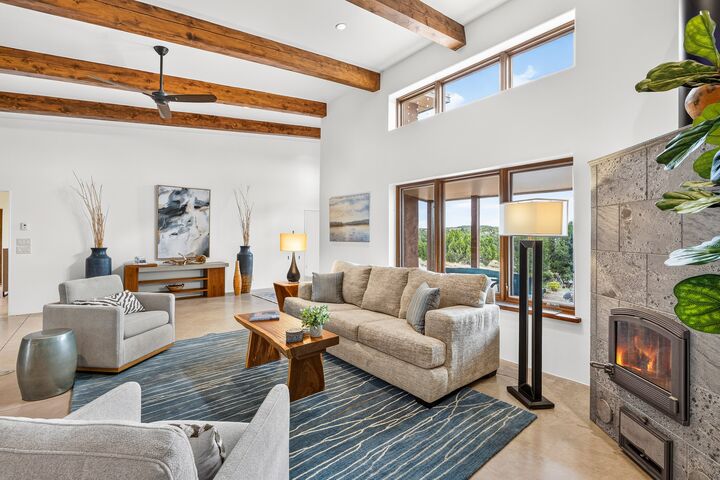
Designed for energy efficiency and year-round comfort, the home and attached two-car garage were constructed with insulated concrete forms (ICF) and feature radiant in-floor heating. The light-filled great room welcomes with high ceilings, wood beams, clerestory windows, and a distinctive Finnish Tulikivi soapstone fireplace.
The beautifully appointed kitchen features a generous quartz island, six-burner GE Monogram range, pot filler, custom cabinetry, and quality appliances. French doors extend the living space to a deep covered portal and separate covered hot tub, creating an effortless connection to the peaceful surroundings.
The primary suite features high ceilings, beams, and clerestory windows. Its spacious bath offers dual vanities, a soaking tub, walk-in shower, and separate water closet, while a private portal provides direct access outdoors.
The ensuite guest bedroom enjoys its own portal with access to the hot tub and outdoor living areas. A flexible third room with a large closet and half bath offers possibilities as a bedroom, office, library, or creative space.
A separate laundry room, attached two-car garage, and approved plans for an additional detached garage and workshop complete this rare combination of newer construction, 13+ acres, energy-conscious design, and extraordinary privacy.