

Listing Courtesy of: SANTA FE / Listed By: Stephanie Duran, Corcoran Plaza Properties; Amanda Morris, Plaza Properties
1980 Cerros Colorados Santa Fe, NM 87501
Active (18 Days)
$2,495,000 (USD)

Description
MLS #:
202603403
202603403
Taxes
$9,228(2025)
$9,228(2025)
Lot Size
0.87 acres
0.87 acres
Type
Single-Family Home
Single-Family Home
Year Built
2004
2004
Style
Contemporary
Contemporary
County
Santa Fe County
Santa Fe County
Community
Cerros Colorados
Cerros Colorados
Listed By
Stephanie Duran, Corcoran Plaza Properties
Amanda Morris, Corcoran Plaza Properties
Amanda Morris, Corcoran Plaza Properties
Source
SANTA FE
Last checked Sep 20 2026 at 4:26 PM GMT+0000
SANTA FE
Last checked Sep 20 2026 at 4:26 PM GMT+0000
Bathroom Details
- Full Bathroom: 1
- 3/4 Bathrooms: 3
- Half Bathroom: 1
Interior Features
- Dishwasher
- Oven
- Range
- Refrigerator
- Dryer
- Disposal
- Microwave
- Washer
- Interior Steps
- Gas Cooktop
- Beamed Ceilings
- Water Heater
- Gas Water Heater
- Central Vacuum
Subdivision
- Cerros Colorados
Property Features
- Fireplace: Wood Burning
- Fireplace: 3
- Foundation: Slab
Heating and Cooling
- Radiant
- Natural Gas
Basement Information
- Other
- See Remarks
Homeowners Association Information
- Dues: $250/Annually
Flooring
- Concrete
- Wood
- Stone
Exterior Features
- Roof: Flat
Utility Information
- Utilities: Water Source: Public, Electricity Available, High Speed Internet Available
- Sewer: Public Sewer
School Information
- Elementary School: Atalaya
- Middle School: Milagro
- High School: Santa Fe
Parking
- Garage
- Attached
Stories
- 2
Living Area
- 3,690 sqft
Location
Estimated Monthly Mortgage Payment
*Based on Fixed Interest Rate withe a 30 year term, principal and interest only
Listing price
Down payment
%
Interest rate
%Mortgage calculator estimates are provided by The Corcoran Group and are intended for information use only. Your payments may be higher or lower and all loans are subject to credit approval.
Disclaimer: Copyright 2026 Santa Fe Association of Realtors. All rights reserved. This information is deemed reliable, but not guaranteed. The information being provided is for consumers’ personal, non-commercial use and may not be used for any purpose other than to identify prospective properties consumers may be interested in purchasing. Data last updated 9/20/26 09:26

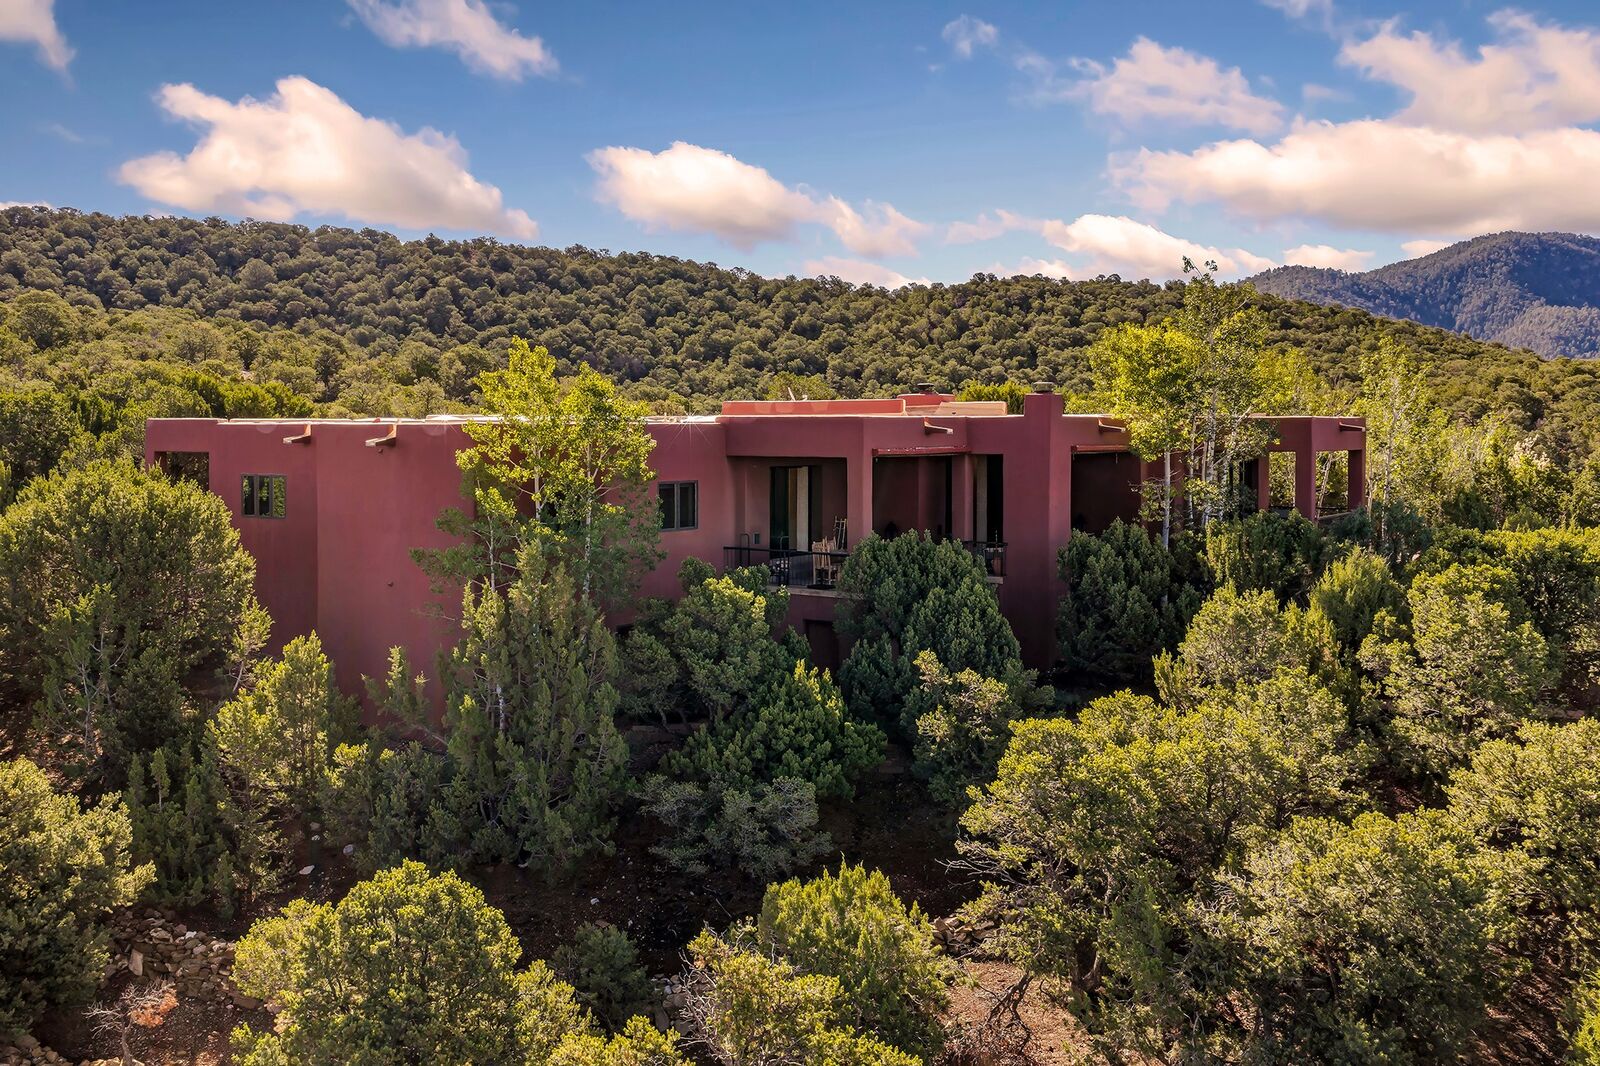
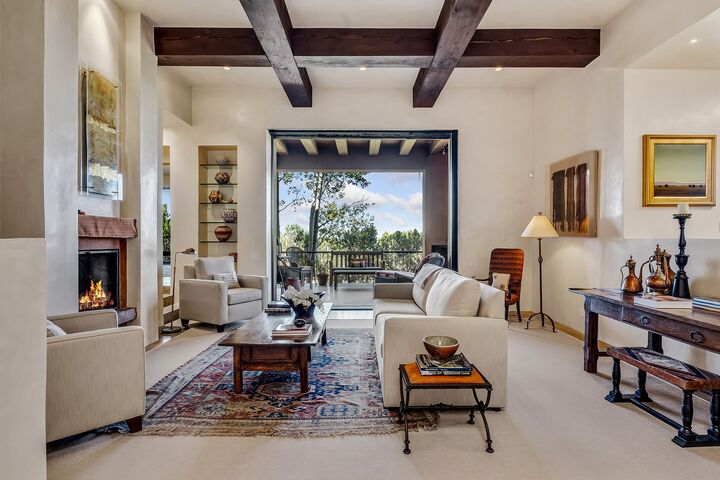
Sited on .87 usable acres, the floor plan offers 3 bedrooms and 2.5 baths on the main level, an attached casita with kitchenette and full bath, and a lower level with an additional bedroom and bath plus recreation/media room. Designed and built by renowned builder Fred Klein as his personal residence, the home’s artistic character is evident in custom artisan doors, stained concrete floors, warm wood accents, and thoughtful details throughout.
In the living and dining areas, expansive NanaWall glass doors disappear into the walls, dissolving the boundary between indoors and out. Connected portals extend the living spaces, while a sculptural corner wood-burning fireplace creates a magical gathering place against a backdrop of changing skies, distant mountains, and twinkling city lights.
The open kitchen features a 6-burner range, Sub-Zero refrigerator, custom cabinetry, generous counter space, and bar seating. Privately situated in the east wing, the primary suite has its own NanaWall opening to a secluded portal. Two additional main-level bedrooms share a Jack-and-Jill bath.
Downstairs, the recreation/media room, additional bedroom and bath provide wonderful flexibility. The attached casita offers even more versatility for guests, a studio, or extended stays.
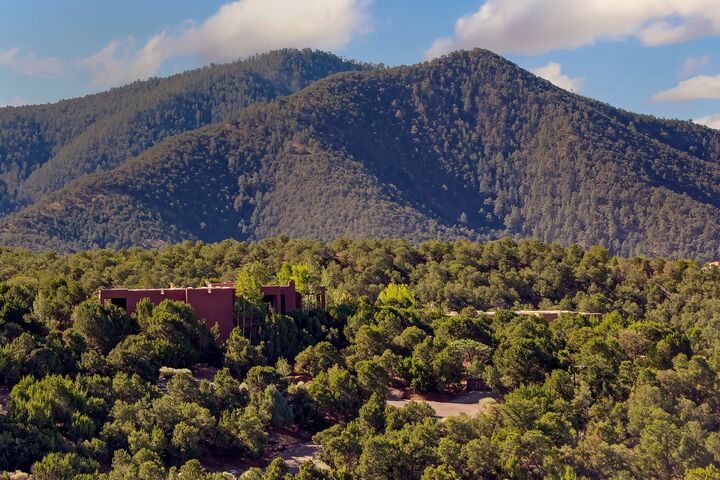
Outside, landscaped sitting areas invite evenings beneath Santa Fe’s extraordinary skies, while the Dale Ball trails offer miles of hiking just beyond home. Morning walks, mountain sunsets, city lights, and dinner on the Plaza just minutes away—a home wonderfully removed from it all, yet remarkably close to everything.