

Listing Courtesy of: SANTA FE / Listed By: Stephanie Duran, Corcoran Plaza Properties; Amanda Morris, Plaza Properties
1895 Quemado Street Santa Fe, NM 87505
Active (80 Days)
$650,000 (USD)

Description
MLS #:
202602958
202602958
Lot Size
9,583 SQFT
9,583 SQFT
Type
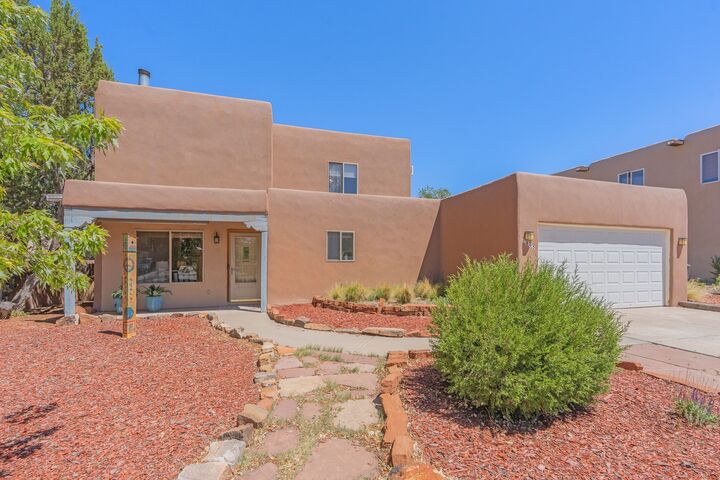
Single-Family Home
Single-Family Home
Year Built
1999
1999
Style
Pueblo
Pueblo
County
Santa Fe County
Santa Fe County
Listed By
Stephanie Duran, Corcoran Plaza Properties
Amanda Morris, Corcoran Plaza Properties
Amanda Morris, Corcoran Plaza Properties
Source
SANTA FE
Last checked Sep 21 2026 at 8:40 PM GMT+0000
SANTA FE
Last checked Sep 21 2026 at 8:40 PM GMT+0000
Bathroom Details
- Full Bathrooms: 2
Interior Features
- Dishwasher
- Oven
- Range
- Refrigerator
- Dryer
- Disposal
- Washer
- Interior Steps
- Gas Cooktop
- Windows: Insulated Windows
- Gas Water Heater
Property Features
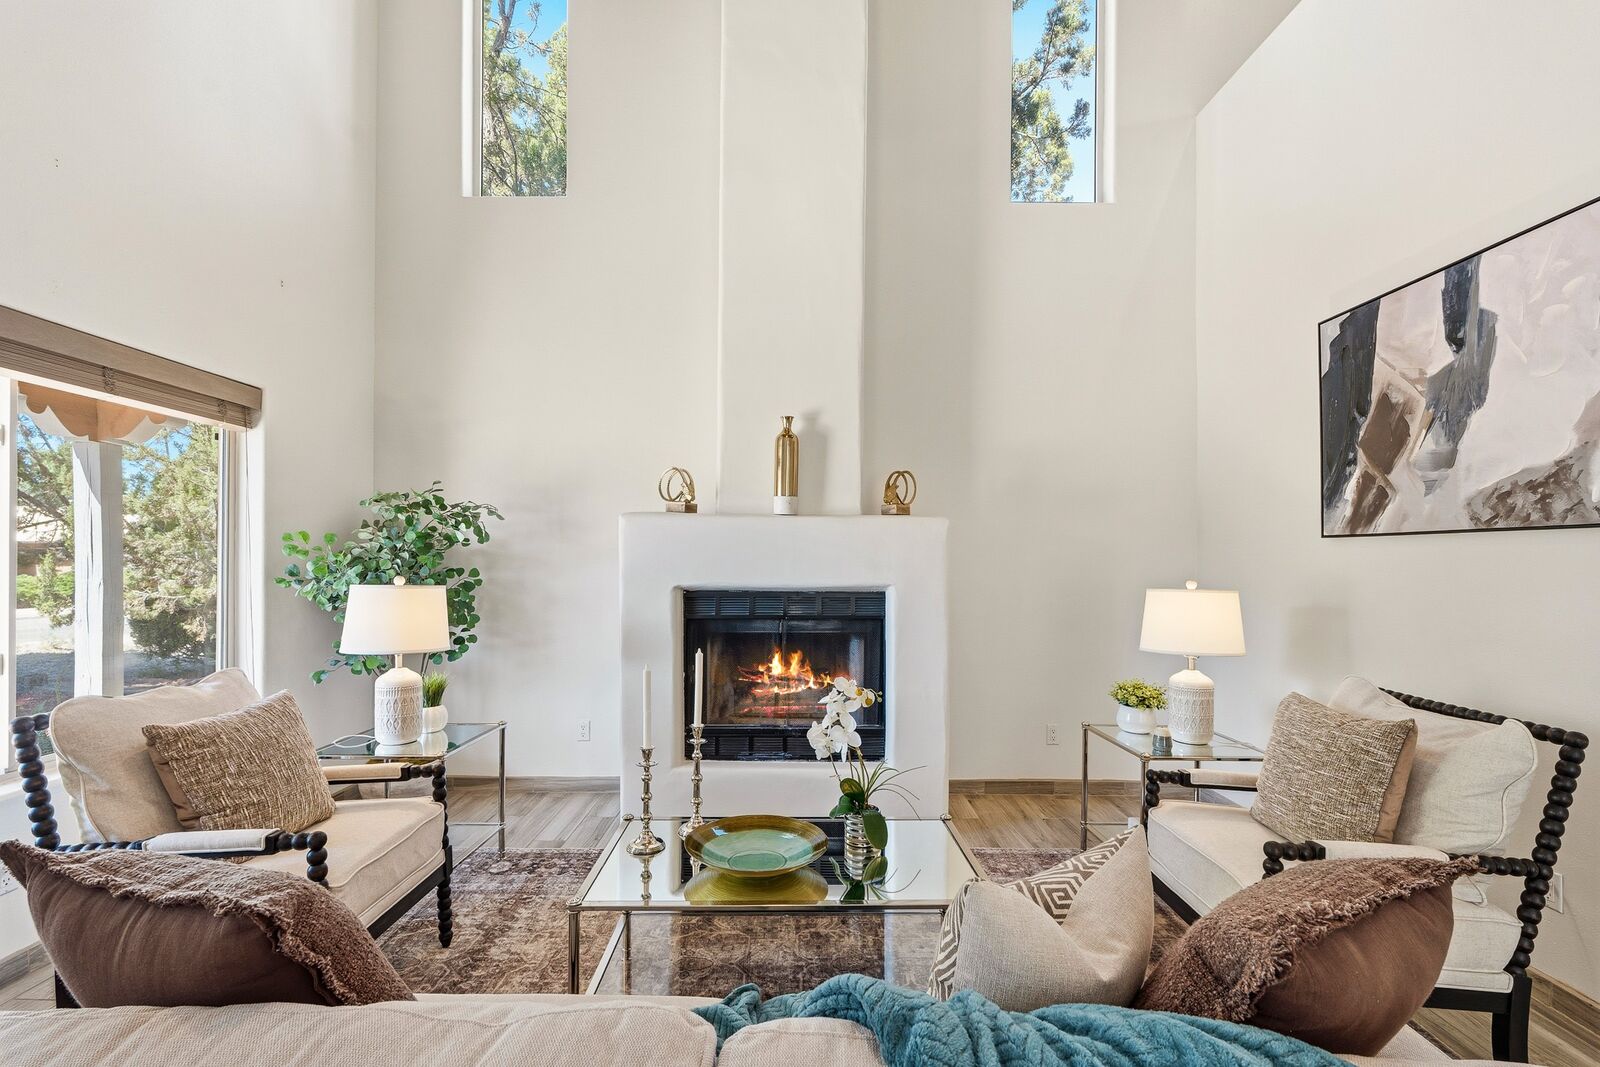
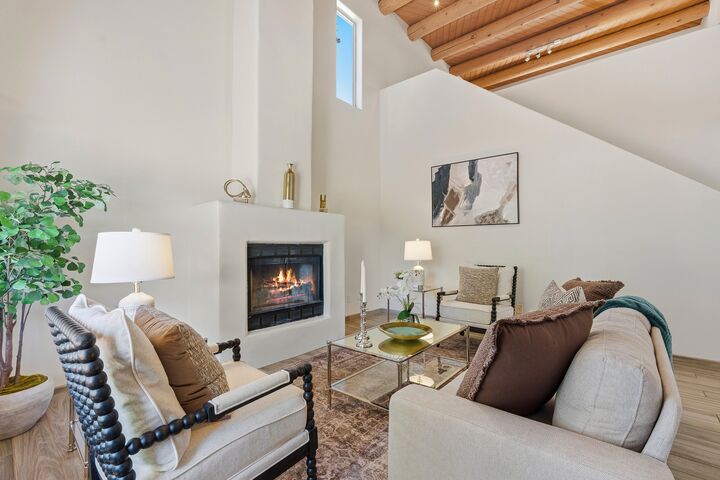
- Fireplace: Wood Burning
- Fireplace: 1
- Foundation: Slab
Heating and Cooling
- Hot Water
- Baseboard
- Radiant Floor
- Refrigerated
- Ductless
Flooring
- Carpet
- Tile
Exterior Features
- Roof: Flat
Utility Information
- Utilities: Water Source: Public, Electricity Available, High Speed Internet Available
- Sewer: Public Sewer
School Information
- Elementary School: Chaparral
- Middle School: Milagro
- High School: Santa Fe
Parking
- Garage
- Attached
- Direct Access
Stories
- 2
Living Area
- 1,892 sqft
Location
Estimated Monthly Mortgage Payment
*Based on Fixed Interest Rate withe a 30 year term, principal and interest only
Listing price
Down payment
%
Interest rate
%Mortgage calculator estimates are provided by The Corcoran Group and are intended for information use only. Your payments may be higher or lower and all loans are subject to credit approval.
Disclaimer: Copyright 2026 Santa Fe Association of Realtors. All rights reserved. This information is deemed reliable, but not guaranteed. The information being provided is for consumers’ personal, non-commercial use and may not be used for any purpose other than to identify prospective properties consumers may be interested in purchasing. Data last updated 9/21/26 13:40

The kitchen features generous counter space, plenty of natural light, and an easy flow for both daily living and entertaining. Just off the dining area, step out to a spacious backyard with raised garden beds, a storage shed, and room to enjoy the outdoors. The dining area also provides convenient access to the attached two-car garage.
The main level includes two guest bedrooms and a full bath. Upstairs, a spacious loft overlooks the living area, while the private primary suite enjoys a quiet, tucked-away setting with a distinctive treehouse feel among the surrounding greenery.
Well cared for and ready for its next owner, this home combines timeless Southwestern design with a functional floor plan in one of Santa Fe’s most desirable neighborhoods.